
Sutherland School 1926
Client
Chicago Public Schools
Industry
Education
Delivery Method
General Contractor
Architect
Project Profile
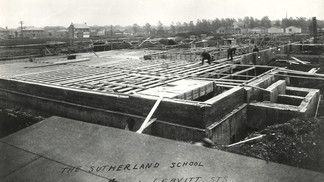
In 1926, Michuda undertook the ambitious project of building Sutherland School in Chicago. This school quickly became a staple of its neighborhood, offering generations of students a place for learning and growth. The construction reflected the architectural trends of the 1920s and displayed Michuda Brothers Construction’s commitment to quality and durability, setting the stage for future school builds and leaving a lasting community legacy.

PROJECT PROFILE
Sutherland School (1926)
Location: Chicago, Illinois
Client: Chicago Public Schools
Delivery Method: General Contractor




PROJECT OUTCOME
In 1926, Michuda Brothers Construction undertook the ambitious project of building Sutherland School in Chicago. This school quickly became a staple of its neighborhood, offering generations of students a place for learning and growth. The construction reflected the architectural trends of the 1920s and displayed Michuda Brothers Construction’s commitment to quality and durability, setting the stage for future school builds and leaving a lasting community legacy.
PROJECT SCOPE
The construction of Sutherland School represented a significant milestone for Michuda Brothers Construction, which provided a full range of general contracting services during an era that demanded in-house execution of nearly every trade.
Key Elements of the Project:
Ground-Up Construction: Michuda Brothers Construction oversaw every phase of building Sutherland School, including excavation, masonry, structural steel, carpentry, and finishing work. The project required a comprehensive understanding of all facets of construction, from laying the foundation to detailed interior finishes.
Architectural Design: The school’s design featured durable masonry walls, large classroom windows for natural light, and classic architectural details common in schools of the period. The craftsmanship displayed in the brickwork, wood trim, and overall structural integrity remains evident today.
Classrooms and Specialized Spaces: The original construction included large classrooms designed to accommodate a growing student population, as well as spaces dedicated to arts, science, and physical education. The building was thoughtfully arranged to support a well-rounded curriculum, with attention paid to classroom layout and flow.
Community Spaces: Understanding the importance of schools as community hubs, Michuda Brothers Construction incorporated common areas, assembly spaces, and recreational facilities to ensure that Sutherland School would serve not only students but also the broader neighborhood community.
Labor-Intensive Self-Performance: In an era before the prevalence of subcontracting, Michuda Brothers relied on skilled tradespeople and their own teams to perform tasks ranging from intricate woodwork and carpentry to structural masonry. This self-performance model required a depth of expertise and coordination that highlighted Michuda Brothers’ dedication to craftsmanship.
HISTORICAL SIGNIFICANCE As one of Chicago’s longstanding educational institutions, Sutherland School remains a testament to the vision and craftsmanship of Michuda Brothers Construction. Building this school in 1926 demonstrated a dedication to educational excellence, embodying Michuda’s role in shaping the physical and social fabric of Chicago’s neighborhoods. Nearly a century later, Sutherland School continues to serve students and the community, standing as a proud example of Michuda’s enduring impact on the city’s educational landscape.