top of page

PROJECT EXPERIENCE

Built across every environment healthcare depends on

Explore projects by clinical environment, construction type, and technical challenge - from occupied renovations to major ground up expansions and new facilities changing the future of healthcare. 


149.153 IMMC - Suite 100 MRI (73).jpg

Find relevant project experience.

Filter Michuda's healthcare portfolio by clinical environment and technical specialty. Don't see what you're looking for? We have completed over 1,600 healthcare specific projects and would be happy to showcase what's specific to your needs. 


Michuda Construction's recent 75,000 square foot healthcare facility project stands as a beacon of innovation and efficiency in the construction industry. The 3-story facility, designed to meet the growing demands of healthcare services, features three state-of-the-art x-ray rooms and a dedicated area for a future MRI suite, ensuring it is well-equipped to offer advanced diagnostic services. The building's robust steel frame, complemented by durable precast panels and a modern curtain wall system, not only guarantees structural integrity but also adds to the aesthetic appeal of the facility.

Medical Office Buildings, Out of the Ground

Riverside Medical Center

Designed for tomorrow's healthcare, with advanced imaging capabilities built in from day one.

The successful renovation of the former radiology space into a new Clinical Decision Unit (CDU) has provided Advocate Christ Medical Center with a specialized unit that alleviates emergency department (ED) overcrowding. By offering a designated area for patient evaluation, the CDU supports a more efficient and patient-centered approach to care.

Emergency & Critical Care

Clinical Decision Unit

Creating a dedicated clinical decision unit that reduces emergency department congestion and improves patient flow.

The 5th floor expansion of Riverside Medical Center’s East Tower significantly enhances patient care capabilities. With 42 new private rooms, modern facilities, and a focus on infection control, the project aligns with Riverside Healthcare’s mission to provide top-tier, patient-centered care. Michuda Construction’s commitment to excellence in healthcare construction is evident in this successful project.

Patient Rooms

East Tower 5th Floor Build Out

Expanding patient capacity with modern private rooms designed for exceptional inpatient care.

Michuda Construction recently completed the construction of a nearly 10,000-square-foot Drive-Thru Retail Pharmacy at McDonough District Hospital. Strategically located just south of the hospital’s main entrance, this state-of-the-art facility enhances healthcare accessibility and provides patients with the convenience of a drive-thru or walk-in service. Collaborating closely with McDonough District Hospital and Matthei & Colin Associates, we delivered a community-centric, clinical pharmacy designed to improve patient care and streamline access to essential medications.

Pharmacy, Out of the Ground

McDonough District Hospital Drive-thru Retail Pharmacy

Improving medication access through a purpose-built retail pharmacy designed for patient convenience.

Michuda Construction successfully completed the Lower Level IR Bi-Plane Replacement at Advocate Illinois Masonic Medical Center, delivering the project ahead of schedule while maintaining the highest standards of safety, quality, and infection control. Originally scheduled for 18 weeks, the project was fast-tracked and completed in just 15 weeks, minimizing downtime for critical imaging services.

The project involved the replacement of an existing interventional radiology (IR) bi-plane system within a tightly constrained, active healthcare environment. Michuda’s team expertly managed the technical requirements of the new bi-plane installation while anticipating potential modifications to the existing suite layout. The finished space provides enhanced imaging capabilities, supporting Advocate’s commitment to cutting-edge patient care.

Surgical & Procedural

Bi-Plane Replacement

Delivering advanced interventional imaging faster to minimize downtime for critical patient care.

The renovation of the Cath-EP Lab at Advocate Illinois Masonic Hospital was completed on time, enhancing the hospital’s capacity for cardiovascular procedures. The newly upgraded lab provides advanced diagnostic and treatment capabilities, improving both patient outcomes and operational efficiency. Michuda Construction’s focused approach ensured seamless execution, minimal disruptions, and a safe work environment, meeting the highest standards of healthcare construction.

Surgical & Procedural

Cath-EP Lab

Enhancing cardiovascular care through a state-of-the-art cardiac catheterization and electrophysiology lab.

Michuda Construction successfully delivered the complete build-out of the third floor within Riverside Medical Center’s new Medical Office Building, transforming the core-and-shell space into a fully functional, multi-specialty clinical environment. The project supports Riverside Healthcare’s growing network of physicians and specialists while maintaining strict standards of quality, safety, and patient comfort.

The build-out included new exam rooms, treatment spaces, imaging suites, staff support areas, and waiting zones—each designed to reflect Riverside’s patient-centered care philosophy. Through early engagement and proactive trade coordination, Michuda’s team ensured an efficient, seamless delivery within the occupied hospital campus.

Medical Office Buildings

Full Floor Medical Office Build-Out

Creating a modern, multi-specialty destination for exceptional outpatient care.

Michuda Construction recently completed a pivotal project for Ronald McDonald House Charities and Advocate Health, situated within the sensitive and high-stakes environment of Park Ridge’s Advocate Children’s Hospital, adjacent to the NICU and hematology oncology infusion center.

Patient Rooms, Pediatrics

Ronald McDonald House

Creating a comforting space for families when they need it most.

The renovation of the IR Bi-Plane Suite at Advocate Illinois Masonic Medical Center transformed an existing space within the main radiology department. This 4,000-square-foot project included the creation of a new IR Bi-Plane Suite with a Recovery Room, staff lockers, and bathrooms. The area was surrounded by existing medical facilities, including two X-Ray Rooms, an MRI, and an existing Bi-Plane suite.

Surgical & Procedural

IR BiPlane Suite

Expanding advanced interventional radiology within one of the hospital's busiest imaging departments.

Michuda Construction successfully delivered a state-of-the-art EP Cath Lab within Northwestern Medicine Palos Hospital. The project transformed a storage room into a cutting-edge medical space while maintaining uninterrupted operations in the adjacent EP Cath Lab.

Surgical & Procedural

Northwestern Medicine EP Cath Lab

Building a cutting-edge EP Cath Lab while keeping adjacent cardiac procedures fully operational.

Michuda Construction successfully completed USP 797/800 compliance upgrades for Ascension Health, ensuring that the infusion therapy labs met the revised pharmacy compounding standards mandated by the United States Pharmacopeia (USP). The phased renovation maintained operational continuity, protecting both patients and staff while ensuring compliance with strict regulatory requirements.

Clean Rooms

USP 797/800 Upgrades

Achieving USP 797/800 compliance while keeping infusion services safely operational.

Michuda Construction successfully executed the replacement of five aging air handling units (AHUs) with three modern units, ensuring uninterrupted conditioned air supply throughout the hospital's main campus. This project prioritized patient safety, comfort, and operational continuity, reflecting Michuda's expertise in healthcare infrastructure improvements.

Healthcare Infrastructure

Northwestern Medicine AHU Replacement

Modernizing critical HVAC infrastructure while maintaining uninterrupted comfort and care across the hospital campus.

Michuda Construction successfully completed an addition to the University of Chicago Medicine Ingalls Cancer Care Center, enhancing oncology services through expanded facilities and patient-centered spaces. The addition provides state-of-the-art treatment and diagnostic capabilities, improving the hospital’s capacity to deliver comprehensive cancer care to the community.

Oncology, Medical Office Buildings

University of Chicago Cancer Center

Expanding access to advanced cancer care through a modern, patient-centered treatment environment.

Michuda Construction successfully completed a comprehensive hospital-wide sprinkler system upgrade at Advocate Christ Medical Center, significantly enhancing fire safety throughout the facility. This project demonstrated Michuda’s ability to execute complex, high-risk work within an occupied hospital setting with precision and care, ensuring minimal disruption to patients, staff, and ongoing operations.

Healthcare Infrastructure

Sprinkler System Upgrades

Strengthening hospital safety through complex fire protection upgrades completed in an occupied medical center.

Michuda Construction’s approach to this renovation not only maintained patient safety and operational continuity but also resulted in over 5% cost savings. The project was completed within the 17-week timeline, showcasing Michuda’s commitment to efficient and high-quality healthcare construction. The upgraded 2nd floor ICU now offers improved comfort, functionality, and enhanced infrastructure, supporting Advocate Trinity Hospital’s goal of delivering top-tier patient care.

Emergency & Critical Care

ICU Renovation

Transforming critical care with a faster, more efficient ICU renovation.

The Pneumatic Tube System Upgrade at Advocate Christ Medical Center was successfully completed, enhancing the efficiency and reliability of the hospital’s material transport system. Michuda Construction’s expertise in healthcare infrastructure ensured that this complex installation was executed smoothly, minimizing disruption to ongoing hospital operations and providing a streamlined solution for rapid material transport throughout the facility.

Healthcare Infrastructure

Pneumatic Tube System Upgrade

Improving hospital-wide efficiency through a faster, more reliable pneumatic tube transport system.

The CT Replacement at Advocate Illinois Masonic Medical Center was completed efficiently, enhancing the hospital’s diagnostic capabilities with an upgraded CT system. Michuda Construction’s precise planning and coordination ensured a seamless equipment transition, minimizing downtime and maintaining Advocate Illinois Masonic’s high standard of patient care.

Imaging

CT Replacement

Upgrading advanced CT imaging while minimizing disruption to patient care.

Michuda Construction delivered a state-of-the-art healthcare facility tailored to providing integrated care services in Tempe, Arizona. The Wish Center stands as a benchmark for patient-centered design, incorporating spaces that promote both physical and emotional well-being.

Medical Office Buildings, Oncology

Wish Center

Creating an integrated healthcare destination designed to support healing, wellness, and whole-person care.

At Michuda Construction, our commitment to excellence and innovation in healthcare construction is unmatched. For the Hybrid OR project at Advocate Christ Medical Center, our project team demonstrated unwavering dedication to meeting the established timeline while prioritizing safety and minimizing disruptions to critical hospital services. Despite the challenges, Michuda’s team delivered a successful outcome, reflecting our dedication to advancing healthcare environments and supporting optimal patient care.

Surgical & Procedural

Hybrid OR & Clean Suite System

Building one of the region's most advanced hybrid operating rooms without disrupting hospital operations.

The successful renovation of Operating Rooms 10 and 11 at Advocate Illinois Masonic Medical Center has provided updated, state-of-the-art surgical suites that meet the latest standards in healthcare facility design. These enhanced spaces now support a range of advanced procedures, aligning with Advocate Health Care’s commitment to delivering quality patient care and optimizing surgical efficiency.

Surgical & Procedural

Operating Rooms Renovation

Modernizing surgical suites for safer, more advanced patient care.

Michuda Construction successfully expanded the existing trauma room at Advocate Illinois Masonic Medical Center from two trauma bays to four, all within a live, fully operational Level 1 Emergency Department. This critical care upgrade was delivered without any interruptions to patient care, leveraging Michuda’s proven expertise in occupied healthcare construction. The project elevated the trauma department’s capacity, technology, and workflow efficiency—positioning the facility to better serve patients in time-sensitive medical emergencies.

Emergency & Critical Care, Out of the Ground

Trauma Bay Expansion - Active ED

Expanding lifesaving emergency care while keeping a Level 1 Trauma Center fully operational.

The Central Energy Plant at Northwestern Lake Forest Hospital plays a vital role in the operation of the new replacement hospital, providing essential utility services with high efficiency and reliability. The plant achieved LEED Silver Certification, underscoring the project's commitment to sustainability and energy efficiency. Michuda Construction’s design-build approach ensured the successful delivery of this critical infrastructure, supporting the hospital’s mission to provide exceptional healthcare.

Healthcare Infrastructure, Out of the Ground

Northwestern Medicine Central Energy Plant

Powering an entire hospital with resilient, high-performance healthcare infrastructure.

The new emergency power plant at Advocate Trinity Hospital strengthened the facility’s emergency power infrastructure, reduced risks, and prepared for future capacity growth. Michuda Construction ensured minimal disruptions, maintained patient safety, and completed the project efficiently.

Healthcare Infrastructure

Hospital Emergency Power Plant

Strengthening hospital resilience with mission-critical emergency power infrastructure.

Michuda Construction successfully completed the transformation of Advocate Christ Medical Center’s 3rd floor into a state-of-the-art oncology suite. This renovation provides a welcoming and functional environment for patients and staff, enhancing the hospital’s ability to deliver exceptional oncology care.

Oncology

Oncology Floor Build Out

Creating a modern oncology environment that delivers compassionate cancer care with comfort, dignity, and efficiency.

Michuda Construction successfully delivered the Hemodialysis Unit Renovation, transforming the existing EEG and Cardiac departments into a state-of-the-art 10-bed hemodialysis unit. This upgrade enhances patient care with advanced facilities, providing a safe and efficient treatment environment that meets all current healthcare standards.

Medical Oncology

Hemodialysis

Transforming dialysis care with a modern treatment environment built for comfort and efficiency.

The MRI UPS Replacement project successfully upgraded the uninterrupted power supply (UPS) for the MRI suite, enhancing reliability and ensuring uninterrupted imaging services. Michuda Construction’s careful coordination and specialized expertise ensured minimal downtime and an efficient transition to the new system, supporting continuous patient care.

Imaging, Healthcare Infrastructure

MRI Uninterruptible Power Supply Replacement

Strengthening MRI reliability with resilient power infrastructure for uninterrupted patient care.

Michuda Construction successfully delivered a one-story addition to Ann &
Robert H. Lurie Children’s Hospital’s Westchester Outpatient Facility, expanding
the building’s operational capacity while maintaining uninterrupted healthcare
services. The project included the construction of new support spaces,
modifications to existing areas, installation of a new rooftop HVAC system, and
significant utility infrastructure improvements—all seamlessly integrated into the
existing facility.

Pediatrics, Out of the Ground

Ann & Robert H. Lurie Children's Hospital - Westchester Outpatient Facility Addition

Expanding pediatric care without interrupting the care children depend on.

Michuda Construction successfully managed the replacement of the MRI-2 system at Advocate Christ Medical Center. This complex project required meticulous coordination to ensure minimal disruption to hospital operations while implementing advanced medical technology infrastructure.

Imaging

MRI Replacement

Upgrading MRI technology with seamless equipment replacement and uninterrupted hospital operations.

Michuda Construction successfully completed the cooling tower replacement project at Advocate Christ Medical Center, ensuring the hospital’s critical cooling infrastructure meets modern efficiency and reliability standards. The project was executed with precision and meticulous coordination to prevent any disruptions to hospital operations, addressing key pain points of the facility’s director.

Healthcare Infrastructure

Cooling Tower Replacement

Modernizing mission-critical cooling infrastructure without interrupting hospital operations.

Michuda Construction successfully completed the renovation and expansion of the AMG-Downers Grove Cardiology Services, a 13,000-square-foot project designed to enhance cardiology services for the local community. The project focused on expanding the facility’s capacity to accommodate increased staff, additional patients, and cutting-edge medical technology while making the most of the existing footprint. The renovation transformed the facility into a modern, patient-centric space that optimizes healthcare delivery.

Cardiovascular

Cardiology Heart Institute

Expanding cardiology services to deliver faster, smarter, and more patient-centered heart care.

Michuda Construction, in partnership with inHealth Life Sciences, successfully completed the development of a high-complexity toxicology and wastewater epidemiology laboratory, meeting the stringent standards required for CAP (College of American Pathologists) Accreditation. This state-of-the-art laboratory facility underscores our expertise in combining precise construction management with life sciences knowledge to support cutting-edge diagnostic research.

Lab Life Science, Clean Rooms

CAP Accredited Life Science Laboratory

Building a CAP-accredited laboratory for the next generation of diagnostic science.

Michuda Construction is leading the system-wide nurse call upgrade for Advocate Aurora Health, enhancing patient care and communication capabilities across multiple sites. The upgrades, featuring the installation of the Rauland Responder 5 system, are being executed in multiple phases from 2022 through 2024, ensuring minimal disruption to hospital operations while providing state-of-the-art technology to patient care environments.

Healthcare Infrastructure

Nurse Call System Upgrades

Modernizing nurse communication systems to improve patient safety and caregiver responsiveness.

Michuda Construction successfully completed a multi-level physical plant upgrade for Advocate Children’s Hospital at Advocate Christ Medical Center. The project encompassed significant renovations across four floors, enhancing both aesthetics and functionality. These updates contributed to a cohesive and modern design while improving patient safety and operational efficiency.

Healthcare Infrastructure

Physical Plant Upgrades

Modernizing critical hospital infrastructure to improve safety, efficiency, and the patient experience.

The successful renovation of the EP Stereotaxis Lab at Advocate Christ Medical Center provided a state-of-the-art space equipped to support advanced electrophysiology procedures. Michuda Construction’s focused approach ensured precise equipment installation and a seamless upgrade, enhancing the lab’s capabilities for precise cardiac treatment.

Surgical & Procedural

EP Stereotaxis Lab

Advancing cardiac care with a state-of-the-art electrophysiology lab built for precision.

The OB Renovation at Advocate South Suburban Hospital was successfully completed, providing a modern, patient-focused space that enhances the quality of care for mothers and infants. The project delivered a contemporary environment with updated facilities and improved operational flow, aligning with Advocate Health Care’s commitment to community-centered healthcare. Michuda Construction’s expertise in healthcare construction ensured a seamless project with minimal disruption, reflecting their dedication to advancing healthcare infrastructure.

OB / GYN

OB-GYN Labor and Delivery

Modernizing maternity care with spaces designed for mothers, newborns, and families.

Michuda Construction successfully delivered the complete replacement of all exterior signage across Advocate Aurora Health’s Good Shepherd Hospital campus. This comprehensive signage upgrade modernized wayfinding, improved patient and visitor experience, and enhanced the overall aesthetics of the campus, aligning with the hospital’s branding standards.

Healthcare Infrastructure

Campus Signage Replacement

Improving hospital wayfinding with a campus-wide signage system designed for patients and visitors.

Michuda Construction successfully completed the comprehensive renovation of the third-floor Obstetrics unit at Advocate Good Samaritan Hospital, transforming approximately 23,500 square feet of existing hospital space into a modern, patient-centered environment for women, newborns, families, and clinical staff.

The completed unit includes 24 private patient rooms—five antepartum and 19 postpartum rooms—along with an 11-bassinet nursery, a five-exam-room Maternal Fetal Diagnostic Clinic, and a new administrative and on-call suite. The patient-room program incorporates two ADA-accessible rooms, one isolation room, and two point-of-service rooms, providing the operational flexibility required to support a wide range of maternal care needs.

OB / GYN

Lutheran General Hospital Obstetrics Full Floor Renovation

Reimagining maternity care through modern, family-centered design.

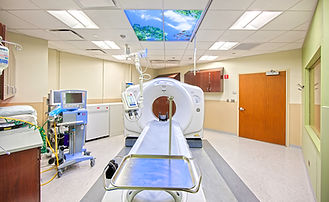
The completion of the Suite 100 Imaging Center at Advocate Illinois Masonic Medical Center resulted in a centralized, state-of-the-art diagnostic center that enhances patient access to essential radiology services. Michuda Construction’s commitment to quality and patient-centered design ensured a seamless project, providing AIMMC with a modern facility that meets the latest standards in diagnostic imaging. The new space not only supports efficient healthcare delivery but also creates a comforting environment that aligns with AIMMC’s dedication to exceptional patient care.

Imaging

Imaging Suite

Delivering faster, more convenient access to advanced diagnostic imaging.

Evergreen Senior Living
is a masterfully designed 144,000-square-foot senior living community, set on a 33-acre site in Orland Park, Illinois. Comprising 116 residential units, the development features 76 assisted living apartments and 40 memory care units. Michuda Construction served as the owner, developer, and construction manager, leading the project from concept to completion and setting a new standard for senior living and memory care communities.

Senior Living

Evergreen Senior Living

Elevating senior living through thoughtfully designed assisted living and memory care spaces.

The renovation of the CVORs at Ascension St. Joseph Joliet Hospital was completed on time and successfully enhanced the hospital's surgical capabilities. The upgraded operating rooms now offer improved airflow, enhanced MEP systems, and increased efficiency for cardiovascular procedures. Michuda Construction’s focused approach ensured high-quality results, cost efficiency, and optimal patient care in a critical hospital environment.

Surgical & Procedural, Cardiovascular

Ascension Health Cardiovascular Operating Rooms

Advancing cardiovascular surgery with modern operating rooms built for precision and performance.

Michuda Construction delivered a state-of-the-art oncology suite that meets the specific needs of Advocate Christ Medical Center’s patients and healthcare professionals. The new space supports comprehensive cancer care, offering private rooms that ensure patient privacy and comfort, along with essential spaces for clinical support and family consultations. The project was completed on schedule, showcasing Michuda’s dedication to quality construction and patient-centered care.

Oncology

Oncology Full Floor Build Out

Creating a compassionate oncology environment designed around patients, families, and caregivers.

Michuda Construction successfully completed the renovation of the LINAC Vault 1 and adjacent control room within the oncology department at Advocate Christ Medical Center. The project required precision coordination between architectural, mechanical, electrical, and medical equipment vendors—including Varian and Brainlab—to accommodate the installation of a next-generation Varian Linear Accelerator with multiple treatment modalities.

This project also marked a full-circle moment for Michuda Construction, having originally built the hospital’s first LINAC vault 18 years ago. The latest renovation reinforces Michuda’s long-standing partnership with Advocate Health and its continued role as a trusted partner for complex radiation oncology projects.

Radiation Oncology, Imaging

Linear Accelerator Vault

Advancing cancer treatment with next-generation radiation therapy technology.

Michuda Construction transformed an existing 5,500-square-foot facility into a modern pediatric clinic designed to enhance the patient experience while improving clinical efficiency and operational performance. Delivered within an occupied healthcare environment, the renovation created a welcoming, child-centered space that combines durable healthcare infrastructure with thoughtfully designed interiors tailored to the unique needs of pediatric patients, families, and caregivers. Through disciplined planning and coordinated execution, Michuda successfully delivered a facility that supports Advocate Children's Medical Group's commitment to providing high-quality pediatric care in a safe, functional, and comforting environment.

Pediatrics, Medical Office Buildings

Advocate Children's Medical Group Pediatric Clinic

Creating a state-of-the-art pediatric clinic designed to deliver exceptional care for children and their families.

Michuda Construction successfully completed the Helipad and Catwalk project at Advocate Christ Medical Center, ensuring continued medivac operations through the construction of a temporary helipad in the hospital's parking lot. This innovative solution allowed for uninterrupted emergency patient transport while major construction activities took place on the hospital roof, demonstrating Michuda's commitment to patient care and operational continuity.

Healthcare Infrastructure

Helipad

Keeping lifesaving air transport operational during complex hospital construction.

Michuda Construction successfully delivered the expansion of Riverside Healthcare's Coal City Medical Office Building, enhancing access to specialized oncology and outpatient rehabilitation services for the growing Coal City community. The project combined a new 9,525-square-foot medical office building addition with the renovation of 1,480 square feet of the existing facility, creating a seamless clinical environment that expands patient capacity while improving operational efficiency. Through disciplined preconstruction planning and collaborative Construction Manager at Risk delivery, Michuda provided a modern outpatient facility designed to support Riverside's continued commitment to accessible, high-quality healthcare.

Medical Office Buildings, Out of the Ground

Riverside Medical Office Expansion and Renovation

Expanded Riverside Healthcare's Coal City campus with modern oncology and rehabilitation spaces serving a growing community.

Michuda Construction successfully delivered the CT-1 Renovation at Advocate Christ Medical Center, transforming the existing imaging space to accommodate upgraded computed tomography (CT) technology. The project showcased Michuda’s ability to execute intricate renovations within an active healthcare facility, ensuring uninterrupted patient care and safety.

Imaging

CT Renovation

Upgrading CT imaging technology while keeping critical diagnostic services fully operational.

Michuda Construction successfully executed the replacement of all exterior signage at Advocate Good Samaritan Hospital. This project modernized campus wayfinding, improved visitor navigation, and enhanced the hospital’s brand identity, ensuring a cohesive and professional appearance throughout the campus.

Healthcare Infrastructure

Campus Signage Replacement

Modernizing hospital wayfinding with cohesive signage that improves navigation and strengthens campus identity.

Michuda Construction successfully renovated the Interventional Radiology (IR) Bi-Plane Suite within Advocate Illinois Masonic Medical Center, transforming an outdated space into a state-of-the-art medical facility. The project was completed in a fully operational radiology department, requiring careful planning, execution, and collaboration to minimize disruptions.

Surgical & Procedural

Bi-Plane Suite Renovation

Transforming an outdated imaging suite into a state-of-the-art interventional radiology environment with minimal disruption.

Michuda Construction successfully completed the University of Chicago Medicine Medical Office Building in Flossmoor, Illinois, enhancing healthcare accessibility and providing a comprehensive range of services in a state-of-the-art facility designed to meet diverse patient needs.

Medical Office Buildings

University of Chicago Medical Office Building

Expanding access to world-class healthcare through a modern, community-based medical office building.

Michuda Construction successfully completed the Wellington Parking Garage Renovation at Advocate Illinois Masonic Medical Center. The project enhanced the functionality and aesthetics of the garage entrance, providing an upgraded, welcoming space for patients and visitors while improving safety and accessibility.

Healthcare Infrastructure

Parking Garage Renovation

Creating a safer, more welcoming arrival experience for patients and visitors.

Michuda Construction successfully completed the Main Entryway and Vestibule Renovation at Advocate Illinois Masonic Medical Center, delivering a revitalized and welcoming entrance. The project was completed on an expedited schedule, allowing the hospital to reopen its primary access point for patients, staff, and visitors with minimal disruption to daily operations.

Healthcare Infrastructure

Hospital Main Entryway & Plaza Renovation

Transforming the hospital's front door into a safer, more welcoming arrival experience.

The Linear Accelerator Replacement project at Advocate Christ Medical Center was successfully completed, providing a state-of-the-art radiation treatment facility that enhances the hospital’s ability to deliver precise, targeted oncology care. Michuda Construction’s expertise in healthcare construction ensured a seamless equipment transition, delivering an upgraded, reliable treatment suite for patients in need of advanced cancer therapy.

Radiation Oncology

Linear Accelerator Replacement

Advancing precision cancer care with next-generation radiation therapy technology.

The new 2 West Pediatric Unit at Advocate South Suburban Hospital provides a dedicated and safe environment for pediatric care, significantly benefiting children and families in the community. Michuda Construction’s approach ensured the unit was delivered on time, maintaining high standards for patient comfort, safety, and care. The project enhances Advocate South Suburban Hospital’s ability to offer specialized pediatric services locally, reinforcing Michuda’s commitment to advancing healthcare infrastructure for the community.

Pediatrics

Pediatric Unit

Creating a dedicated pediatric unit designed to help children heal closer to home.

Michuda Construction successfully relocated a Computed Tomography (CT) scanner within Advocate Christ Medical Center, delivering a fully functional and modernized imaging suite. The project was completed with minimal disruption to hospital operations, showcasing Michuda’s expertise in coordinating complex healthcare infrastructure upgrades.

Imaging

CT Relocation

Relocating advanced CT imaging with seamless coordination and virtually no disruption to patient care.

Michuda Construction successfully completed the Bi-Plane and Cath Lab Renovation at Advocate Aurora Health’s Condell Medical Center, transforming approximately 6,500 square feet into a state-of-the-art diagnostic and treatment space. This project was designed to advance cardiovascular care and interventional radiology services, allowing the facility to provide more efficient and high-quality patient care.

Surgical & Procedural

Cath Lab + Bi Plane

Advancing cardiovascular care with next-generation imaging and interventional technology.

At Michuda, we’re dedicated to building exceptional healthcare infrastructure. We recently completed three projects for Ascension Healthcare, expanding the hospital’s capabilities while overcoming complex challenges. These projects demonstrate our commitment to delivering high-quality results, even in challenging conditions, while prioritizing the needs of our clients and the community.

Emergency & Critical Care, Sterile Processing

Ascension Health ED / SPD Addition and Renovation

Expanding hospital infrastructure through complex, multi-phase healthcare construction.

In the heart of Advocate Health's commitment to excellence, the transformation of the Surgical Intensive Care Unit Suite stands as a testament to Michuda Construction’s prowess in healthcare facility renovations. This ambitious project involved a comprehensive renovation of an 11,490-square-foot suite within an occupied hospital, presenting unique challenges and opportunities for innovative construction techniques.

Surgical & Procedural

Surgical ICU

Modernizing critical care while keeping lifesaving operations fully functional.

Michuda successfully transformed an existing Cath Lab and adjacent support areas to support new imaging technology, expanded clinical capabilities, and upgraded MEP infrastructure. The project delivered a new Procedure Room and fully reconfigured building systems throughout the suite, all executed within an active, patient-care environment requiring strict coordination, safety, and operational continuity.

Surgical & Procedural

Cath Lab & Procedure Room Renovation

Upgrading critical imaging capabilities without disrupting patient care.

The successful installation of a new MRI suite at Advocate Illinois Masonic Medical Center has enhanced the hospital’s imaging capabilities, providing patients with access to advanced diagnostic technology in a conveniently located, centralized suite. Michuda Construction’s careful planning ensured a seamless integration of the MRI equipment with minimal impact on ongoing hospital operations.

Imaging

MRI Suite

Expanding advanced imaging capabilities while keeping hospital operations running seamlessly.

Michuda Construction successfully completed the Air Handling Unit (AHU) Replacement project in Advocate Trinity Hospital’s South Building Penthouse, directly above the 5th Floor GI Lab and 5 Main. As the first project of its kind for Michuda, the team installed temporary AHUs on the penthouse roof to maintain airflow before removing the existing units.

Healthcare Infrastructure

Air Handling Unit Rooftop Replacement

Replacing critical HVAC infrastructure without compromising patient care or hospital operations.

The Behavioral Health Anti-Ligature Renovations were completed successfully, enhancing patient safety across multiple Advocate Aurora Health facilities. Michuda Construction’s strategic approach ensured compliance with CMS guidelines while maintaining the integrity of occupied behavioral health units. The renovated facilities now provide a safer environment for patients, aligning with the highest standards of behavioral health care.

Behavioral Health

Anti-Ligature System Wide Upgrades

Creating safer behavioral health environments through anti-ligature renovations in occupied care settings.

The Special Care Nursery Renovation at Advocate Condell Medical Center was completed within the project’s budget and timeline, significantly enhancing the facility’s neonatal and family care capabilities. Michuda Construction’s attention to detail, phased planning, and commitment to patient-centered care ensured a seamless renovation process, delivering a modern, comfortable, and safe environment that supports high-quality care for newborns and their families.

OB / GYN

Special Care Nursery

Creating a safer, more comforting start for newborns and their families.

Michuda Construction successfully completed the renovation of Advocate Christ Hospital's Neuro Critical Care Unit (NCCU), transforming a former Medical Intensive Care Unit (MICU) into a state-of-the-art care environment. The project was completed in three phases, ensuring the NCCU remained operational throughout construction while addressing critical infrastructure and operational needs.
OB / GYN

Neuro Critical Care Unit

Building a modern neuro critical care unit while keeping lifesaving patient care fully operational.

Michuda Construction successfully completed the installation of a state-of-the-art Infant and Child Protection System (ICPS) at Hope Children’s Hospital. This project enhanced safety and security measures, ensuring the well-being of young patients while seamlessly integrating the system into the hospital's existing infrastructure.

Healthcare Infrastructure

Infant Child Protection Systems

Enhancing pediatric safety with advanced infant and child protection technology.

Michuda Construction successfully completed the six-phase renovation of a 16-bed Pediatric Cardiac Intensive Care Unit (PCICU) within Advocate Christ Medical Center. The project balanced high-quality construction and a dynamic schedule while maintaining the hospital’s acute care operations, ultimately delivering a state-of-the-art facility for critical pediatric cardiac care.

Pediatrics, Oncology

Pediatric Cardiology Intensive Care Unit

Building a world-class pediatric cardiac ICU without disrupting lifesaving care.

Michuda Construction successfully completed the modernization of the "B" Bank elevators at Advocate Christ Medical Center, ensuring compliance with updated building codes and enhancing operational efficiency. The project minimized disruptions in this occupied healthcare facility through meticulous planning and execution, addressing the critical needs of patients, staff, and facilities management.

Healthcare Infrastructure

Elevator Modernization

Modernizing critical hospital elevators while keeping patients, staff, and daily operations moving safely.

Michuda Construction successfully delivered the Loyola Medicine Pediatric Oncology Center, enhancing comprehensive cancer care services for children in the region. The project focused on creating a patient-centered environment equipped with advanced technology to support pediatric oncology diagnostics and treatments.

Pediatrics, Medical Oncology

Loyola Medicine Pediatric Oncology Center

Creating a healing environment for children battling cancer and the families beside them.

Michuda Construction successfully completed the Lab New Instrument Installation project for ACL Laboratories at Advocate Christ Medical Center. This project focused on modernizing the lab environment to accommodate advanced instrumentation, enhancing operational efficiency and compliance within an active healthcare setting.

Lab Life Science

Laboratory Equipment Replacement

Modernizing laboratory infrastructure to support faster, more advanced diagnostic testing.

The MRI Replacement project at Advocate Illinois Masonic Medical Center was completed successfully, enhancing the facility’s diagnostic imaging capabilities with state-of-the-art technology. Michuda Construction’s expertise ensured minimal disruption to ongoing hospital operations, while the new MRI installation provides patients with advanced imaging services in an upgraded environment.

Imaging

MRI Replacement

Expanding advanced MRI capabilities while keeping hospital operations running without interruption.

The completion of the Emergency Department CT and X-Ray Renovation at Advocate Illinois Masonic Medical Center has significantly enhanced the hospital’s diagnostic capabilities within its emergency services. The upgraded facilities now support rapid imaging and efficient patient flow, ensuring timely and accurate diagnostics in a critical care setting.

Emergency & Critical Care, Imaging

Emergency Department CT & X-Ray

Enhancing emergency diagnostics with faster, more efficient CT and X-ray imaging.

The completion of the linear accelerator build-out at Ascension St. Joseph Hospital provides a specialized treatment facility that meets the highest standards for patient care, safety, and operational efficiency. Michuda Construction’s expertise in healthcare infrastructure allowed for a seamless project delivery, enabling Ascension St. Joseph to expand its oncology capabilities with a facility tailored for precise and advanced radiation therapy. The new suite is a testament to Michuda’s commitment to high-quality, patient-focused healthcare construction, supporting Ascension’s mission to provide exceptional care.

Radiation Oncology

Linear Accelerator

Expanding lifesaving cancer treatment with advanced radiation therapy technology.

Michuda Construction successfully managed the conversion of a 2,500 SF patient wing at Bethany Methodist Hospital, transforming semi-private rooms in two existing patient wings into 12 modern, single private rooms. This project introduced high-end finishes and served as a prototype for future private room upgrades across the hospital.

Patient Rooms

Bethany Methodist Patient Wing Conversion

Transforming outdated patient rooms into modern private spaces that elevate comfort, privacy, and quality of care.

IMG_7105.jpg

Ready to build what's next in healthcare?

Talk about your project with our dedicated healthcare construction teams. 

bottom of page