
You Can’t Phase an Emergency
What it takes to renovate trauma and emergency care without compromising readiness
By Tony Michuda, Vice President of Development, Michuda Construction
Construction schedules are built around predictability. Emergency departments are not.
A crew can plan demolition for Tuesday night. A shutdown can be approved for 2:00 a.m. A temporary route can be mapped, communicated, and tested. Then an ambulance arrives with a patient who needs immediate resuscitation, and everything changes.
That is the fundamental challenge of renovating an active emergency department: construction has to be carefully phased, but the clinical operation it surrounds cannot be.
You can phase the work. You cannot phase the emergency.
The Project Is Bigger Than the Room
A trauma or resuscitation room may have a relatively defined construction footprint, but its operational footprint is much larger.
The room depends on medical gas and vacuum, normal and emergency power, nurse call and communications, lighting, HVAC, data, equipment infrastructure, code-required clearances, and immediate access to the people and services needed to support the patient. It also sits within a larger sequence of care: EMS arrives, the patient enters, staff mobilize, imaging may be required, blood products may be needed, and the patient may move rapidly to the operating room, intensive care, or another intervention.
That entire pathway matters during construction.
A beautifully sequenced renovation plan that compromises a critical adjacency, creates an unreliable patient-transport route, or reduces the department’s ability to respond to an unexpected surge is not a successful phasing plan.
The drawings show the project boundary. The operational plan has to understand everything beyond it.
Start With the Functional Program, Not the Construction Schedule
Healthcare design already recognizes that the physical environment has to support the care that will actually occur within it. The same thinking should continue into construction.
Before determining how to phase an emergency-department renovation, the team needs to understand how the department actually operates. What is the normal patient volume? What happens during peak periods? Which rooms provide true redundancy? Which spaces can flex, and which cannot? How does EMS access change during each phase? What happens if CT is needed immediately? How are critical supplies replenished? Where do staff, patients, visitors, materials, and construction personnel cross paths?
Those are not contractor logistics questions alone. They are planning questions.
The best answers usually come from facilities, clinical leadership, infection prevention, design, engineering, and construction solving them together.
Capacity on Paper Is Not Always Capacity in Practice
This becomes particularly important when teams create temporary conditions.
A floor plan might show that the emergency department retains the required number of treatment spaces during a phase. Operationally, those spaces may not be equivalent.
One room may lack the infrastructure needed for higher-acuity care. Another may be geographically isolated from the clinical team. A temporary route may technically connect two areas while adding critical travel distance. A treatment space may exist physically but be difficult to staff efficiently.
That is why phasing cannot simply be a square-footage exercise. It has to preserve functional capacity.
For trauma and emergency care, the question is not simply how many rooms remain open.
The better question is: what level of care can the remaining environment reliably deliver?
Temporary Conditions Are Part of the Design
Temporary work is sometimes treated as construction means and methods.
Inside an active emergency department, many temporary conditions deserve the same rigor as permanent ones.
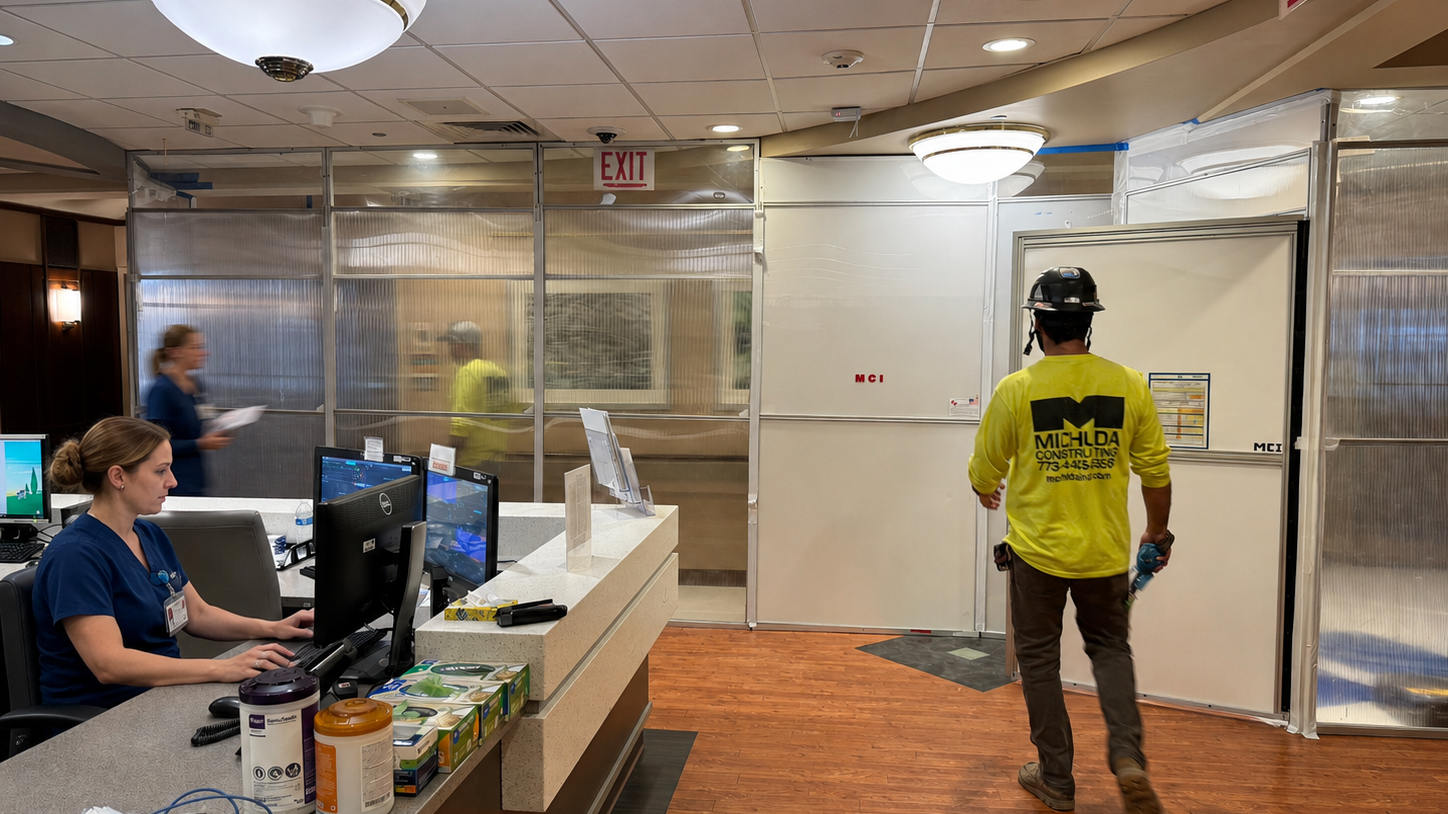
Temporary partitions affect circulation and infection control. Temporary egress affects life safety. Temporary utilities affect clinical capability. Temporary wayfinding affects patients and visitors who are already under stress. Temporary entrances can affect EMS operations. Temporary walls can change sightlines, acoustics, pressure relationships, and staff communication.
Because these conditions may change repeatedly through several phases, each transition effectively creates a new operating environment.
The team should understand each one before it exists in the field. That may mean phased logistics drawings, infection-control plans, interim life-safety measures, mockups, field walks, tabletop reviews, and direct validation with the people who will operate the department.
Temporary does not mean informal.
In many healthcare renovations, temporary conditions are some of the most operationally important things the project team designs.
Infection Control Has to Follow the Work
Emergency departments add another complication: extraordinarily diverse patient populations moving through a highly active environment.
Construction containment cannot interfere with clinical readiness, but clinical urgency cannot be allowed to compromise containment.
In practice, that means more than installing a barrier. Pressure relationships have to be maintained. Penetrations need to remain sealed. Above-ceiling work has to be controlled.
Debris routes need to make sense. Worker access has to be planned. Conditions need to be monitored as the project evolves.
The plan also has to account for the reality of an emergency department. If a construction route conflicts with an urgent patient movement, patient care wins.
The construction plan has to anticipate rather than improvise.
Critical Shutdowns Require More Than a Window on the Schedule
An emergency-department project often touches systems that cannot simply be turned off because construction needs access.
Medical gas. Emergency power. Normal power. HVAC. Domestic water. Fire alarm. Sprinkler systems. Nurse call. Technology infrastructure.
A scheduled shutdown may last only a few hours. The preparation can take weeks.
Before the work begins, the team needs to understand exactly what the system serves, how the affected clinical operation will function during the interruption, what redundancies are available, and what happens if restoration takes longer than planned.
Existing conditions have to be verified. Facilities personnel need to be involved. Clinical leadership needs to understand the impact. Contingencies need to be real, not a sentence at the bottom of a shutdown request.
Someone also needs the authority to stop the work if conditions are not what the team expected.
In an existing hospital, the most important information is not always on the drawings. That is why a four-hour tie-in can require weeks of investigation and coordination.
The Best Phasing Plan Includes a Way Back
Construction schedules naturally focus on moving forward. Emergency-department planning also needs to consider how the team responds when the plan no longer works.
What happens if patient volume unexpectedly spikes? What if a neighboring treatment area becomes unavailable? What if a utility shutdown cannot be completed within the approved window? What if an unforeseen condition is uncovered behind the wall? What if a temporary route has to be abandoned?
A strong phase plan identifies those decision points before the work begins.
That does not mean maintaining a duplicate hospital next door. It means understanding where flexibility exists and protecting it.
Do not consume every ounce of flexibility simply because the baseline schedule says you can.
Good Design and Good Construction Meet in the Field
There is sometimes an artificial line drawn between design intent and construction execution.
Healthcare renovations expose how little sense that division makes.
The architect understands the functional program, adjacencies, spatial requirements, and intended clinical environment. The engineer understands the systems supporting it. Facilities understands how the existing building actually behaves. Clinical staff understands how care is delivered. The construction team understands sequencing, access, temporary conditions, existing-condition risk, and what has to happen physically to get from the current state to the final one.
None of those perspectives is sufficient alone.
The most successful projects create a feedback loop between them.
A field condition should be able to challenge a phasing assumption. A clinical workflow should be able to challenge a logistics plan. A constructability issue should be able to influence design before it becomes an RFI. A facilities concern should be able to change a shutdown strategy before anyone touches the system.
That is not loss of design control. It is integrated problem-solving.
Readiness Is the Real Deliverable
At the end of the project, everyone will see the new trauma or resuscitation room. They will see the finishes, equipment, lighting, technology, and improved environment.
They will not see most of what made the project successful.
They will not see the temporary route that never interfered with EMS, the shutdown that ended on time, the contingency that was never needed, the infection-control barrier that performed every day, the enabling work completed months earlier, or the clinical meeting that changed the sequence before it became a problem.
Those things disappear when the project is finished.
That is exactly how it should be.
Because the real accomplishment is not simply delivering the new space. It is getting there while preserving the department’s ability to do the one thing construction can never schedule:
Respond to whoever comes through the door next.
About the Author
Tony Michuda is Vice President of Development at Michuda Construction, a fifth-generation construction firm specializing in complex projects within healthcare environments. Michuda has delivered more than 1,600 healthcare projects across over 70 hospital campuses.

