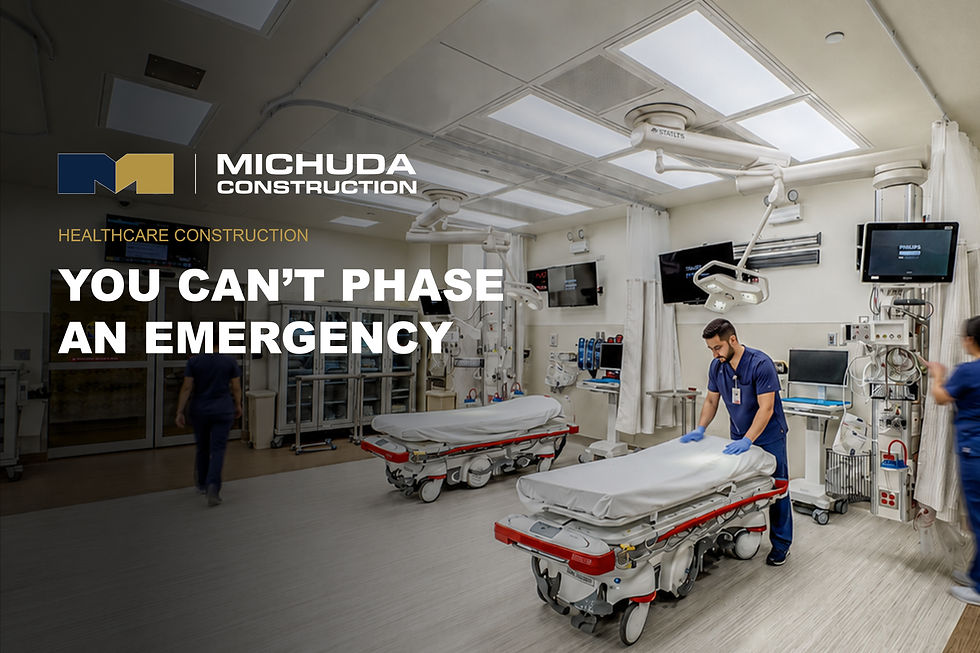
The Best Hospital Construction Is Invisible
What it takes to transform an active healthcare environment without disrupting the care happening around it.
By Tony Michuda, VP of Business Development, Michuda Construction
The best hospital construction projects are often the ones nobody notices.
The emergency department remains accessible. Surgeries proceed on schedule. Patients sleep, recover, and receive treatment without dust, noise, or construction traffic entering their environment. Critical systems stay online. Staff members continue moving through the building as if nothing unusual is happening.
Meanwhile, on the other side of a temp barrier, walls are being opened, utilities are being rerouted, equipment is being replaced, and an entirely new clinical space may be taking shape.
The absence of "pardon our dust" signs coupled with a sense of business as usual during an occupied healthcare construction project is not normalcy - it's quiet excellence at work.
Success in these projects are the result of careful planning, disciplined field execution, and constant coordination among facilities teams, infection prevention, clinical leadership, designers, engineers, security, environmental services, and contractors.
Hospitals do not close because construction begins.
The work has to adapt to the hospital—not the other way around.
A Hospital Is Not a Conventional Jobsite
On many construction projects, the contractor controls the building until the work is complete.
That couldn't be farther from the truth inside an operating hospital.
The contractor may control the area behind the construction barrier, but the hospital still controls the environment. Patient care governs the schedule. Clinical operations determine when disruptive work can occur. Emergency access, staff circulation, privacy, security, infection prevention, and life-safety systems all take precedence over convenience.
That changes even the most ordinary construction activities.
A material delivery cannot simply arrive when the supplier has an opening. The route may pass near patient rooms, public corridors, sterile areas, or emergency traffic. Deliveries may need to avoid shift changes, meal periods, procedure schedules, or peak elevator use.
Demolition cannot begin merely because the crew is ready. Work may need to be completed overnight, in short intervals, with air pressure, noise, vibration, and surrounding conditions monitored throughout the process.
A shutdown involving electrical power, plumbing, HVAC, medical gas, fire protection, or building controls cannot be treated as a routine interruption. The same system may serve operating rooms, imaging equipment, laboratories, pharmacies, patient floors, or life-safety infrastructure elsewhere in the building.
Inside a hospital, a construction decision rarely affects construction alone.
The responsibility of the team is to understand the operational consequence before the work reaches the field.
The Temp Barrier Is Not Just a Wall
To most people, an infection-control (ICRA) barrier looks like a temporary partition separating a project from the rest of the hospital.
In practice, it is one component of a much larger containment system.
The barrier must be sealed correctly. Openings and penetrations must be controlled. Negative pressure may need to be established and continuously verified. Air must be filtered. Workers, tools, materials, and debris must move through designated pathways. Adjacent areas must remain clean. Conditions must be inspected and documented every day.
A barrier can look complete and still fail to perform.
Dust does not respect project boundaries. It can migrate through ceiling spaces, shafts, return-air pathways, elevator lobbies, wall cavities, and unsealed penetrations. Opening a ceiling or cutting into a wall can affect spaces well beyond the immediate work area.
This is why infection prevention cannot be reduced to a form completed before demolition.
It is a daily operating discipline.
The question is not whether the construction area looks clean. The question is whether the occupied hospital surrounding it remains protected.
The Shutdown Is Often the Real Project
Installing a valve, connecting a panel, tying in a duct, or replacing a section of pipe may take only a few hours.
Planning the shutdown required to perform that work can take weeks.
Before a critical shutdown, the team may need to trace the existing system, confirm every affected department, identify backup services, coordinate with clinical leaders, prepare contingencies, assign personnel, test communications, and establish clear go-or-no-go criteria.
The restoration process requires just as much attention. Systems must be tested, verified, and formally returned to service before the affected area can resume normal operations.
Drawings are only one source of information.
Hospitals change constantly. Systems are extended, rerouted, abandoned, relabeled, and modified as facilities grow. Record documents may not fully reflect what exists above the ceiling or behind the wall.
Field verification is not an extra precaution. It is part of the work.
One of the most dangerous phrases in healthcare construction is:
“That line should only serve this area.”
Should is not enough when patient care depends on the answer.
The Project Does Not Exist in Isolation
A hospital renovation may take place beneath operating rooms, above sterile processing, next to an intensive care unit, across from an emergency department, or inside an occupied behavioral health floor.
Each adjacency creates its own risks.
Vibration can affect sensitive equipment or procedures. Noise can disrupt patient rest and staff communication. Dust can threaten immunocompromised patients. Temporary routes can interfere with clinical workflows. Construction personnel may enter areas where privacy, security, or behavioral health precautions are essential.
There is no single logistics plan that works for every hospital project.
The plan has to reflect the actual environment surrounding the work.
That may require remote staging because materials cannot be stored near the project. Deliveries may need to arrive just in time rather than sit in corridors. Workers may use separate entrances or dedicated elevators. Disruptive activities may be scheduled around procedure calendars. Temporary walls, ceilings, utilities, and circulation routes may need to be installed before the primary work can begin.
Even then, the plan cannot remain static.
Clinical conditions change. Emergency cases arise. Patient census fluctuates. Departments adjust schedules. A route that was acceptable yesterday may not be acceptable today.
Healthcare construction requires a team that can plan rigorously without becoming rigid.
There Are No Off-Hours
People often describe hospital construction as off-hours work.
That phrase is misleading.
Hospitals do not have off-hours.
Emergency departments remain active. Patients sleep and recover overnight. Imaging, laboratory, pharmacy, environmental services, and facilities teams continue operating. Inpatient units remain occupied. Procedures and urgent interventions still occur.
There may be quieter hours, but there are no hours when the hospital’s mission stops.
The construction team must organize its work around those rhythms.
That can mean performing noisy work during a narrow approved window. It can mean pausing because a clinical condition has changed. It can mean completing a shutdown overnight and having every system tested, restored, and ready before the first scheduled procedure the next morning.
This is not inefficiency.
It is the reality of building inside a facility whose primary responsibility is not construction.
Good Healthcare Construction Is Intentionally Uneventful
The best-executed projects often generate very little drama.
The barriers hold. Pressure remains stable. Deliveries arrive through the correct route. Shutdowns occur within their approved windows. Systems return to service. Clinical departments continue operating. Staff know what is happening and who to contact if conditions change.
From the outside, it may look routine.
It is not.
It is the product of extensive preconstruction, experienced field leadership, precise communication, and a team that understands how much is at stake.
Successful healthcare construction does not force a hospital to choose between improving its facility and protecting current patient care.
It makes both possible.
That requires technical ability, but technical ability alone is not enough. The team also needs operational empathy.
A corridor is not simply a route to the jobsite. It may be used to transport patients.
An elevator is not merely a way to move materials. It may be needed for emergency response.
The space above a ceiling is not simply an area for new utilities. It may contain systems supporting critical environments throughout the building.
A schedule is not just a sequence of construction activities. It must coexist with admissions, discharges, procedures, staffing, inspections, emergencies, and clinical activation.
The contractor has to see the building the way the hospital sees it: as a living, interconnected operation that cannot be paused.
Building Without Interrupting the Mission
Hospitals must continue to evolve.
They need modern infrastructure, new technology, expanded capacity, safer environments, and more efficient spaces. Much of that work must occur inside facilities that remain occupied every hour of the day.
Construction will introduce risk. That is unavoidable.
What matters is whether those risks are discovered early, understood clearly, planned intelligently, and controlled in the field.
That is the real work of occupied healthcare construction.
The finished room, department, or addition is what people eventually see. The greater accomplishment is everything the team protected while building it.
Patients continued receiving care.
Clinicians continued doing their jobs.
Critical systems continued operating.
The hospital never closed.
Neither did its mission.
About the Author
Tony Michuda is the VP of Development at Michuda Construction, a fifth-generation construction firm specializing in complex projects within occupied healthcare environments. Michuda has delivered more than 1,500 healthcare projects across over 60 hospital campuses.
Planning Work Inside an Active Healthcare Environment?
The earlier operational constraints, clinical priorities, and infrastructure risks are understood, the more effectively they can be managed.
At Michuda, we are a healthcare-first construction firm dedicated to mastering the built environment in some of the most complex mission-critical environments in our industry.